Why Open Kitchens are a Hit with Homeowners
Open kitchens aren't just about giving your home a new look. They completely change how you move, gather, cook, and connect with others at home. The charm is obvious: better views, more light, and a spacious feel without actually adding more space. If you’re thinking about an open kitchen remodel, it’s crucial to understand how design, structure, and function work together to make your dream kitchen a reality.
At ReadyNow Remodeling, we specialize in helping homeowners reimagine cramped spaces and create more inviting environments through kitchen remodeling and whole-home remodeling. The best open kitchens aren’t just about knocking down walls. It’s about enhancing flow, storage, lighting, and ease of use. A well-designed open kitchen feels natural and welcoming, not forced.
Open concepts remain popular because they cater to modern lifestyles. Families want to cook while chatting with guests, keep an eye on the kids while preparing meals, and entertain seamlessly. The kitchen has become the hub of activity, and open layouts help it fulfill that role effectively.
The National Association of Home Builders highlights that buyers value flexible, connected spaces that offer both functionality and comfort. That’s a big reason why many remodeling projects start with the kitchen. With the right plan, your home can feel more current and better suited to your lifestyle.
What Makes an Open Kitchen Truly Work
Flow Feels Effortless
An open kitchen should never feel like a room with missing walls. Instead, it should feel thoughtfully designed. Consider how people enter, move through, and connect with nearby living and dining areas. A smart layout ensures smooth movement and prevents the kitchen from becoming a traffic jam.
A crucial element is the work triangle—connecting the sink, refrigerator, and cooking area. Even in an open design, these core areas matter. Too far apart, and daily tasks get frustrating. Too close, and the space feels cramped. Finding the right balance creates a more efficient and user-friendly kitchen.
Smart Storage Solutions
Taking down walls can sometimes mean losing cabinet space. That’s why storage planning is vital in open kitchens. You need a mix of cabinetry, pantry solutions, islands, and built-ins that keep clutter at bay without crowding the room. This is where custom cabinets and clever layout choices come in handy.
Many homeowners pair cabinet upgrades with new countertops to create more prep space and a cohesive look. A large island with drawers, hidden trash storage, and seating can replace a partial wall’s function while adding value. The goal? Make the kitchen feel open while still having a place for everything.
Lighting as a Design Element
When a wall comes down, lighting needs to change too. An open plan benefits from layered lighting to define zones and keep the space bright and inviting. Task lighting, pendant lights, recessed fixtures, and under-cabinet lights work together to add depth and flexibility.
According to the U.S. Department of Energy, choosing the right lighting can improve efficiency and comfort. It’s about picking fixtures that fit your routines, not just your style. A well-planned lighting system can make a room feel larger, safer, and more polished.
Is an Open Kitchen Right for You?
Your Current Layout Feels Disconnected
If your kitchen feels isolated from the rest of your home, it might be time for a change. The cook feels cut off, guests gather elsewhere, and sightlines are limited. It might work technically, but it doesn’t support your family’s lifestyle. This could be a big sign that an open kitchen is the way to go.
Homes with separate dining rooms, narrow galley kitchens, or awkward walls between the kitchen and living room often benefit from an open concept. It’s not just about looks; it changes the energy of the home, making spaces that felt closed off feel social and welcoming.
You Want Better Entertaining and Family Connection
Open kitchens are perfect for homes that host gatherings. When guests can move easily between cooking, dining, and lounging areas, the home feels more functional. That’s why many homeowners combine open-concept work with open-concept conversions or space reconfiguration to improve flow.
Families also enjoy easier interaction. Whether you’re helping with homework, preparing meals, or hosting a holiday dinner, an open layout keeps everyone connected. The kitchen transforms from a separate work zone to a central hub of daily life.
Ready to Invest in Long-term Value
A well-executed kitchen remodel can enhance both your lifestyle and your home’s resale appeal. Buyers often love kitchens that are open, bright, and practical. But value comes from quality work, not just tearing down walls. A poorly done remodel can lead to structural issues or a layout that looks modern but doesn’t function well.
Before making changes, consider your entire home. Sometimes an open kitchen works best when paired with interior renovations like flooring updates, trim carpentry, or improved room transitions. This approach creates a more cohesive result and makes the remodel feel intentional from every angle.
Planning Your Remodel Before Knocking Down Walls
Start with a Clear Vision
Open kitchen remodeling starts with clarity. Know what’s not working now and what you want the new space to achieve. More seating? Better lighting? An island? More prep space? Each goal changes the design plan. The clearer your priorities are, the smoother the project will go.
Think about what you want to keep. Some homeowners love their home’s existing charm and only want the kitchen more open and functional. Others want a complete transformation. Either can work, but the design should reflect your goals, not just follow a trend.
Evaluate Walls and Structure
One key question is whether the wall you want to remove is load-bearing. If it is, structural changes are needed, like new beams or framing. Proper planning ensures your home’s safety while making the new design possible. Complex projects often require services like wall removal and framing changes.
The Insurance Institute for Business & Home Safety advises that structural changes should be handled carefully to preserve safety and performance. Experienced planning is crucial. An open kitchen should enhance, not complicate, your home.
Consider Plumbing, Electrical, and Ventilation
When a kitchen’s layout changes, mechanical systems often need adjusting too. You might need to move outlets, upgrade lighting circuits, or shift plumbing lines if the sink or dishwasher relocates. Ventilation is key, especially if the cooktop moves or the kitchen opens more directly to living areas.
These details aren’t glamorous but are essential for a successful remodel. A beautiful kitchen lacking outlets, with poor ventilation, or plumbing issues quickly becomes a hassle. A strong remodel plan includes both the visible and functional elements.
Design Elements for a Finished Open Kitchen
Island as the Centerpiece
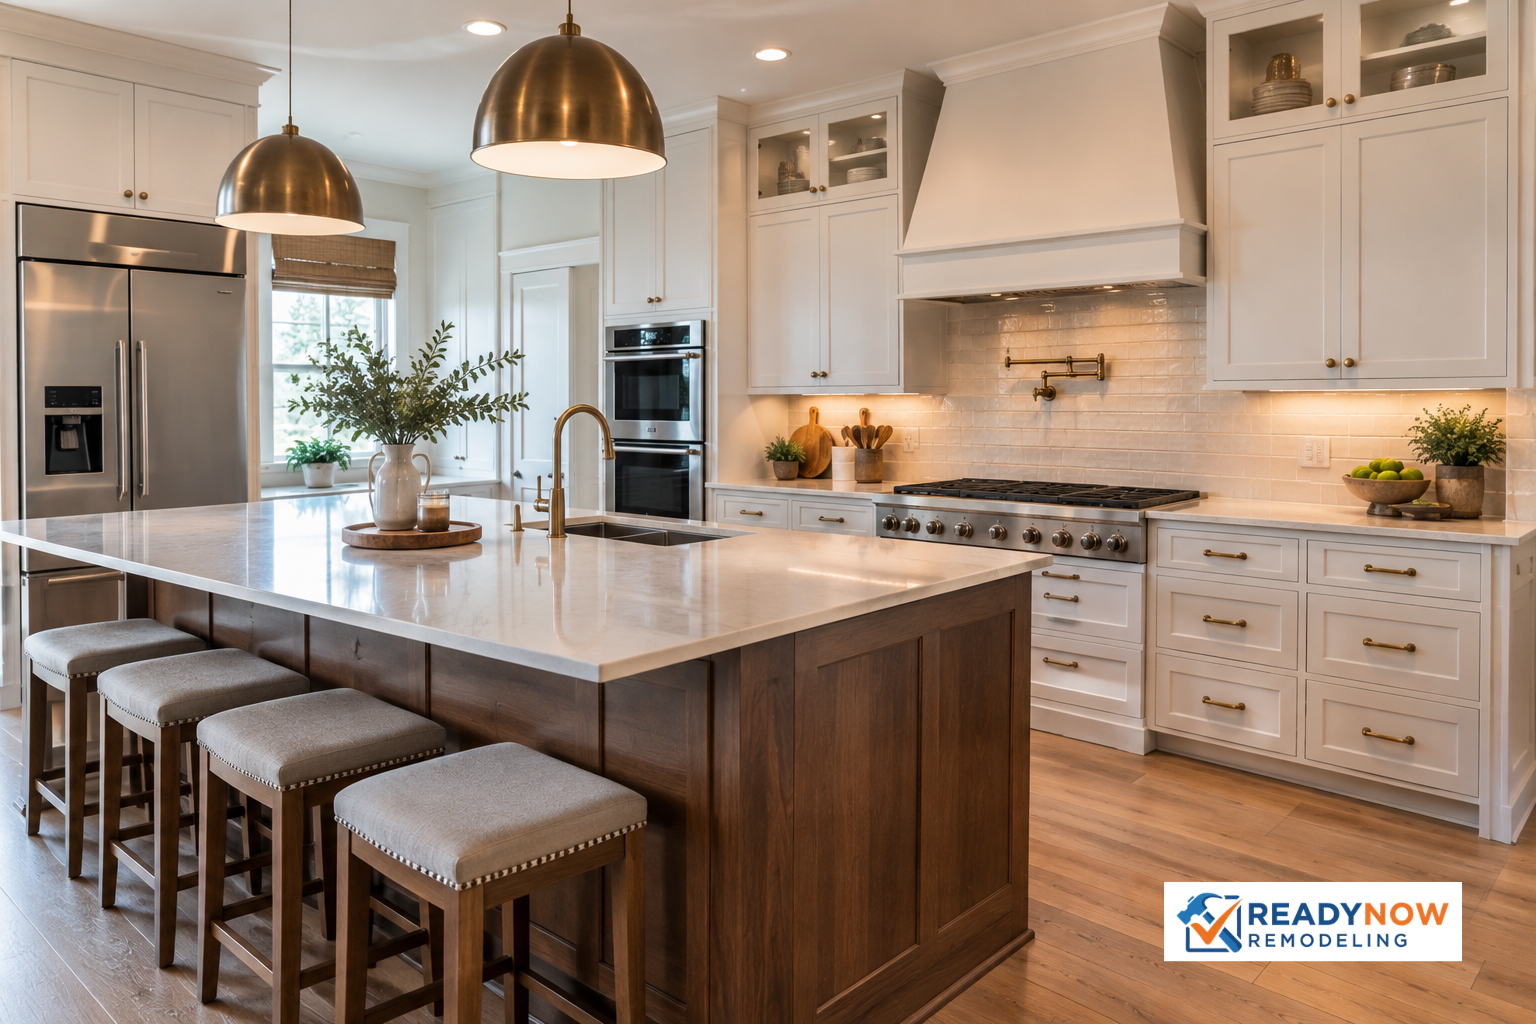
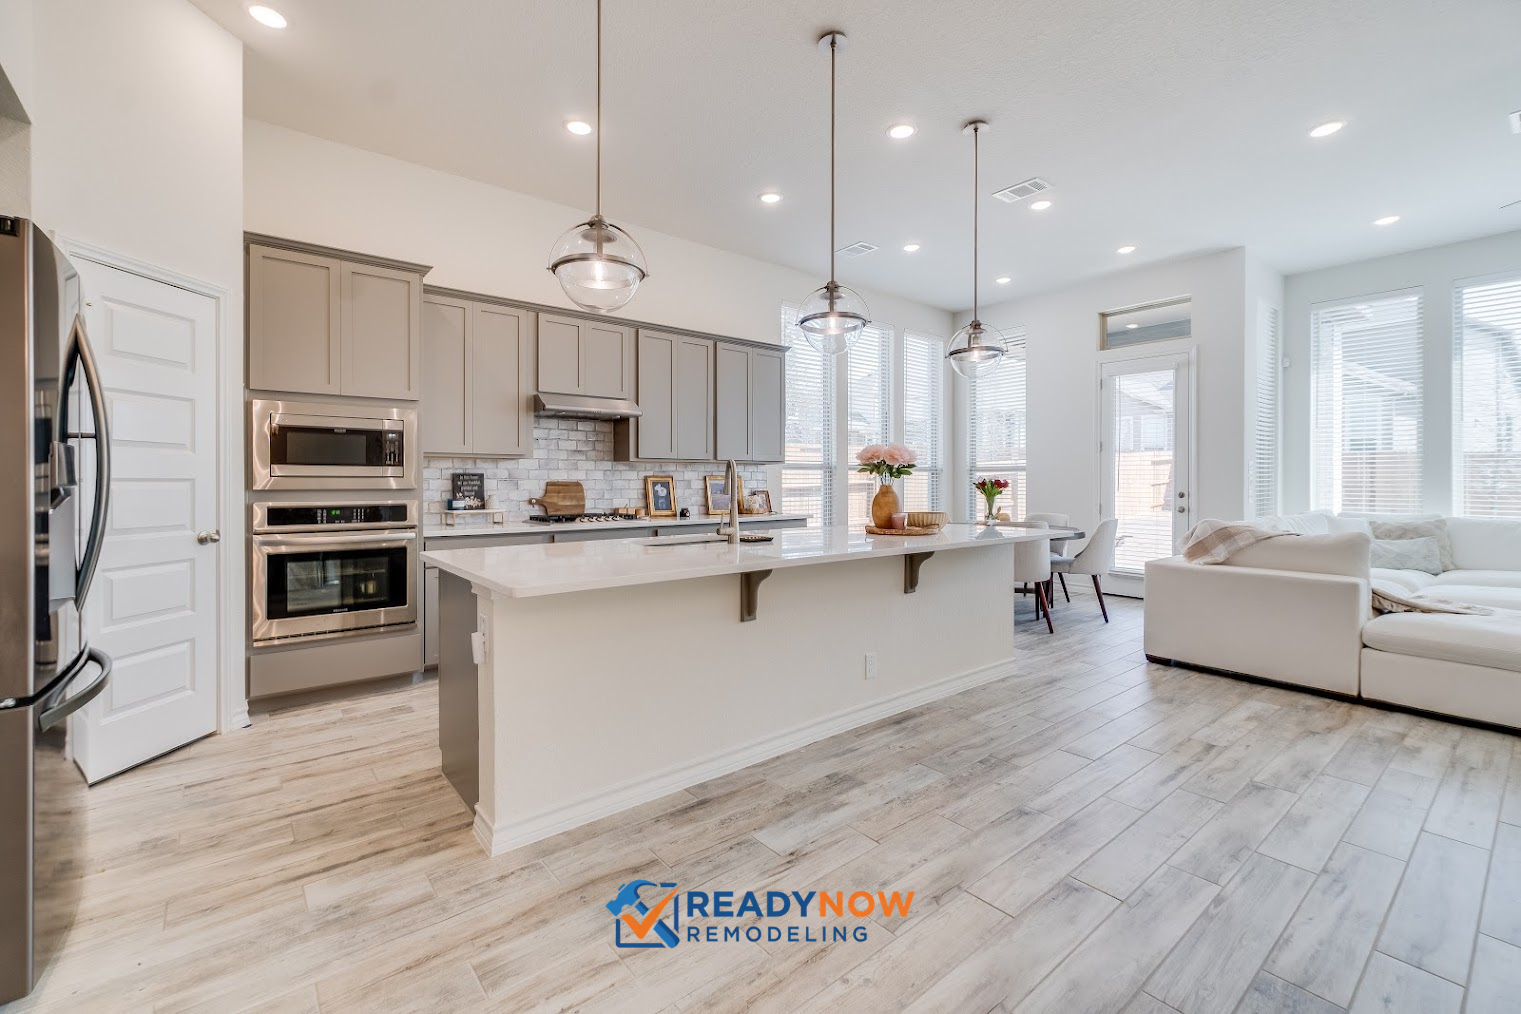
The island often anchors an open kitchen. It defines boundaries without closing the room, adds storage, and creates a place for seating or serving. The best islands are comfortable, not just pretty. They should allow circulation on all sides and leave room for cabinets, appliances, and walkways.
If your kitchen is part of a larger open plan, the island also helps establish visual balance. It transitions between cooking and living areas. With the right materials and proportions, it makes the whole space feel purposeful and polished.
Coordinate Flooring and Finishes
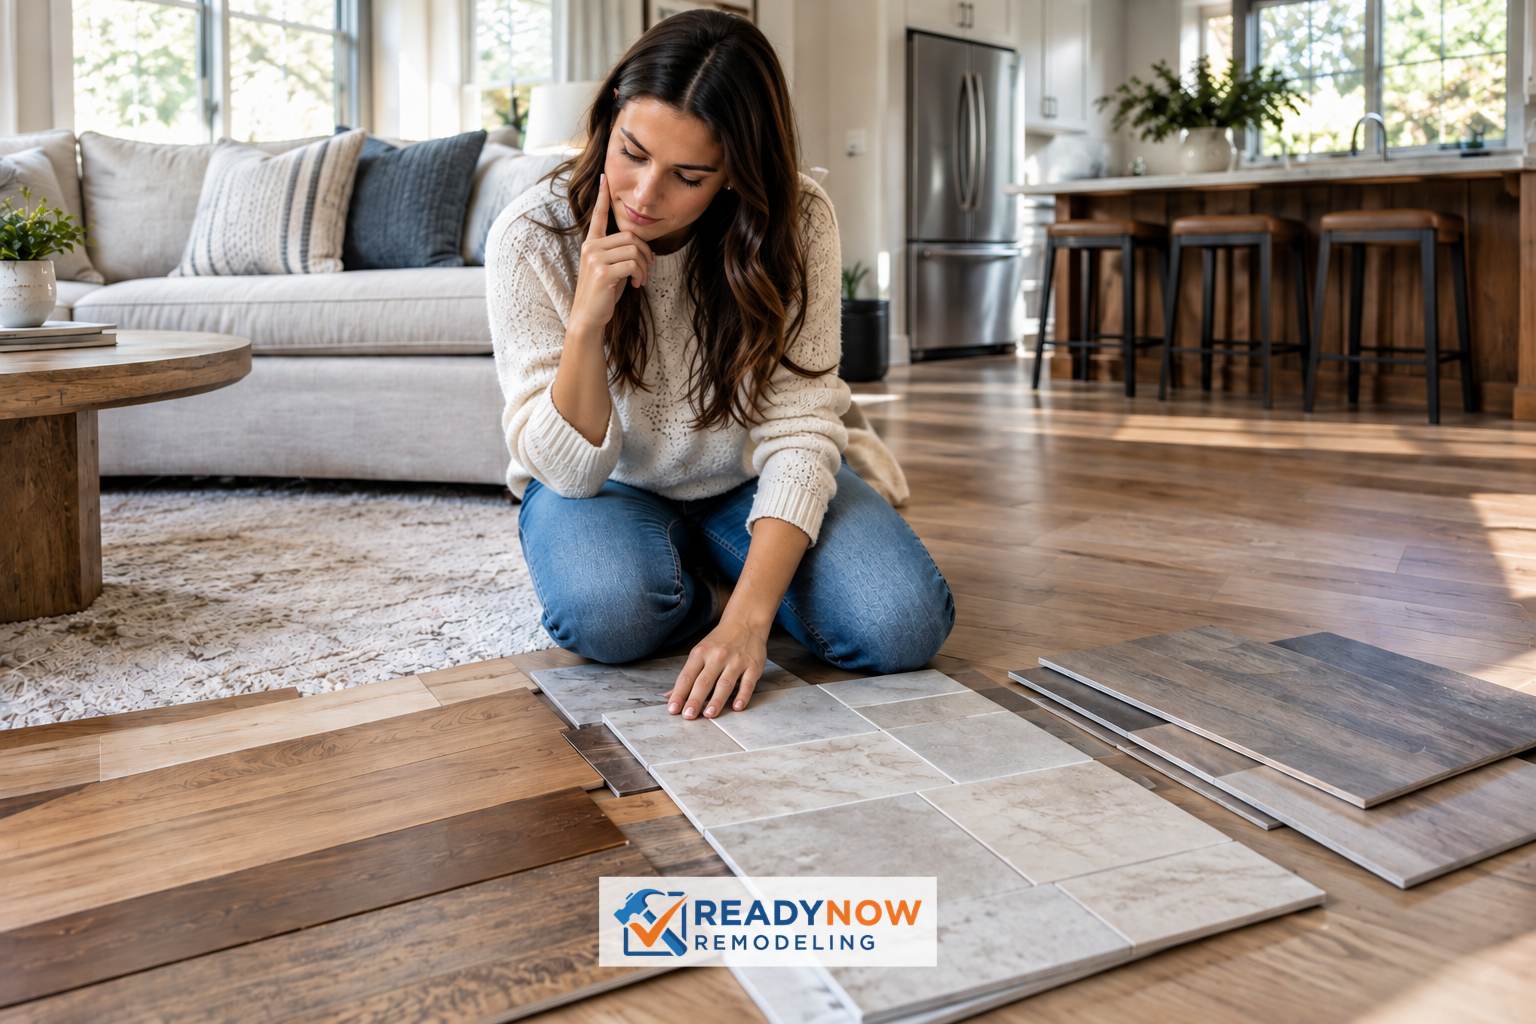
In open layouts, flooring plays a big role because there are fewer visual breaks. Choose a material that flows well through connected rooms and matches your home’s style. Consider durable options like hardwood, tile, or vinyl, based on traffic, maintenance, and budget. Our flooring guide can help you decide what fits best.
Finish coordination matters too. Cabinet colors, backsplash choices, hardware, and trim should all work together. Because open kitchens are visible from other rooms, mismatched finishes stand out. A cohesive palette gives the remodel a calm, unified look.
Add Details to Soften the Space
An open kitchen can feel too exposed if the design is overly stark. Elements like warm wood tones, mixed textures, and strategic trim help make the space inviting. Many homeowners use trim carpentry to finish transitions, frame openings, and give the area a polished look.
Paint is another powerful tool. A fresh color scheme can visually connect spaces, brighten the room, and make the kitchen feel more intentional. If your remodel includes adjacent living areas, painting them simultaneously can create a seamless transition and prevent the kitchen from feeling isolated.
Avoid Common Mistakes in Open Kitchen Remodels
Avoid Making Everything Open Without Definition
One mistake is removing barriers without adding structure. Open doesn’t mean undefined. You still need visual cues to indicate where one zone ends and another begins. Islands, lighting shifts, flooring changes, and ceiling details provide this definition without rebuilding walls.
Without these cues, an open kitchen can feel chaotic. It may be bigger but not necessarily better. Good design balances openness with subtle separation, keeping the home organized and comfortable.
Don't Overlook Storage and Clutter Control
Another common issue is underestimating how much storage old walls provided. If those surfaces disappear, clutter can take over. This is why remodels benefit from cabinet upgrades, pantry planning, and hidden storage features that make the room easier to maintain.
Consider what you use daily, not just occasionally. Small appliances, cooking tools, cleaning supplies, and food storage all need space. If the remodel doesn’t account for these, the kitchen may look good initially but feel frustrating quickly.
Don’t Ignore the Rest of the House
An open kitchen affects surrounding rooms, so plan the remodel with the whole house in mind. Floor transitions, lighting continuity, and wall finishes matter. If the kitchen is upgraded but adjoining spaces aren’t, the contrast can feel disjointed. That’s why many homeowners consider whole-home remodeling or additional updates.
Sometimes a phased approach works best. Other times, completing several improvements together creates a unified result. Either way, the design should support the entire home, not just the kitchen.
Professional Remodeling: Making the Difference
Better Planning Leads to Better Results
Professional remodeling takes the guesswork out of projects. A skilled team can identify structural needs, coordinate trades, and ensure designs meet local requirements. This support reduces risks and provides a clearer picture of what the project involves before construction begins.
At ReadyNow Remodeling, we view open kitchen projects as both creative and technical work. Our goal is to help you achieve the look you want while ensuring the layout supports daily life. From planning to finish selection, we focus on practical, durable solutions tailored to your home.
Quality Craftsmanship Protects Your Investment
An open kitchen may look simple once it's done, but the quality is in the unseen details. Clean framing, smooth drywall, precise tile work, and well-fitted cabinetry shape the final result. When handled carefully, these details enhance both the kitchen’s look and performance over time.
That’s why many homeowners combine kitchen work with drywall, tile, or flooring as part of one coordinated project. These updates make the space feel complete, rather than pieced together. A strong finish boosts both everyday enjoyment and long-term resale appeal.
Local Knowledge Matters
Every market has its own expectations, and homeowners want a remodel that fits both lifestyle and resale strategies. Working with a team that understands Dallas homes, permit requirements, and neighborhood trends smooths the process. If your project involves a broader layout change or new room function, services like space reconfiguration can adapt the house to your needs without overcomplicating the design.
For Dallas homeowners, the right remodel should reflect both modern living and the property’s character. That balance is crucial in open kitchen projects, where structure, style, and flow must work together.
Frequently Asked Questions About Open Kitchen Remodels
Do Open Kitchens Always Add Value?
Not necessarily on their own. Value depends on the design quality, home condition, and how well the remodel fits with the rest of the house. Open kitchens often appeal to buyers, but they must be done right to truly add value.
Can I Open My Kitchen Without a Full Remodel?
Sometimes, yes. In some homes, simple changes like widening a doorway, removing a partial wall, or improving sightlines can make a big impact. In other cases, a full remodel with cabinetry, lighting, flooring, and adjacent area updates is more effective.
How Do I Know If a Wall Can Be Removed?
The safest way is to get a professional evaluation. Some walls are just dividers, while others support structural loads or house important systems. A qualified remodeling team can assess the wall and determine what changes are possible.
What If I Want Some Separation?
You can have an open feel without eliminating boundaries. Partial walls, islands, ceiling changes, and furniture placement can create gentle separation while maintaining connection. This approach often works for those who want openness but also some definition.
Bring Your Open Kitchen Vision to Life
A great open kitchen isn’t just a trend. It’s a practical, inviting improvement that can transform how you use your home. When the layout suits your routines, storage is well-planned, and finishes work together, the space feels beautiful and livable. The key is designing with purpose, not just inspiration.
Ready to explore an open kitchen remodel? ReadyNow Remodeling can help you plan a space that’s connected, functional, and built for daily life. Whether your project involves kitchen remodeling, wall removal, or a larger home transformation, our team is here to guide you with clear communication and reliable craftsmanship. To learn more, visit ReadyNow Remodeling or call (214) 247-6397 to start the conversation.